11 Peronne Avenue, MOONAH
House
Welcome to 11 Peronne Avenue
Walking past the iconic white picket fence, up the brick paved driveway an onto the gorgeous main entrance you will find a slate landing and a stunning stained-glass window front door - this home really is as “pretty as a picture”! The bedrooms are all large with period high ceilings, picture rails and light shining through the exquisite plantation shutters. There is a sunbathed private room off the main living area with a beautiful, reclaimed fireplace. A huge bedroom at the rear of the home can easily double as a dining or living room with bifold doors that lead outside to the incredible alfresco area. Original hardwood timber floors are used throughout the home with a freestanding wood heater in a reclaimed fireplace in the 2nd living are off the kitchen. The custom kitchen has quality stainless appliances, a magnificent gas stove/cooktop, an abundance of storage, island bench and an impressive view of the immaculate rear gardens - perfect to inspire any budding chef.
The generous sunbathed alfresco area is perfect to entertain your friends or family on warm evenings or simply enjoy on your own the serenity of your immaculate and private gardens with a good book and a cup of tea. The lovingly cared for gardens front and back are a credit to the current owner. A single car garage, car carport, a good-sized garden shed and the cutest of kid's cubby houses complete a home that begs for very little.
This private slice of Tasmanian historic bliss is only a few minutes' walk to bespoke cuisine such as St Albi's restaurant or District B coffee shop or a little further all that the rapidly expanding Moonah restaurant strip has to offer. You have the Hobart to MONA Bike/Walking track only a block away and Cornelian Bay is just down the road. You are less than 10 minutes' drive to the Hobart CBD too! This home is a must see in person as the individual features that make this home special are difficult to convey. Please contact Sam anytime to make an appointment or attend one of our scheduled open homes.
Disclaimer:
All care has been taken by 4one4 Real Estate and 4one4 Media House when compiling the marketing material and information in this presentation. We cannot guarantee the accuracy of any measurement or details supplied in this advertisement and make no representation or accept any responsibility for the whole or part of this advertisement.
The particulars contained in this advertisement do not form any contract. We recommend that any interested parties should have the information independently verified and make their own enquires to satisfy themselves in all respects.
All photos, video and marketing material remain the property of 4one4 Media House, a division of 4one4 Real Estate, and are not to be downloaded and used for any purpose without the express consent and written permission of 4one4 Real Estate.
Sold
- 3
- 2
- 3
-
128 sqm
-
498 sqm
-
$1,765 approx. per annum
-
$1,187 approx. per annum
Make an Enquiry.
Can You Afford This Pad?... Let's Do the Math.
Find out some of the different lending scenarios that could work for you.
POWERED BY 
Get your free suburb report.
Learn more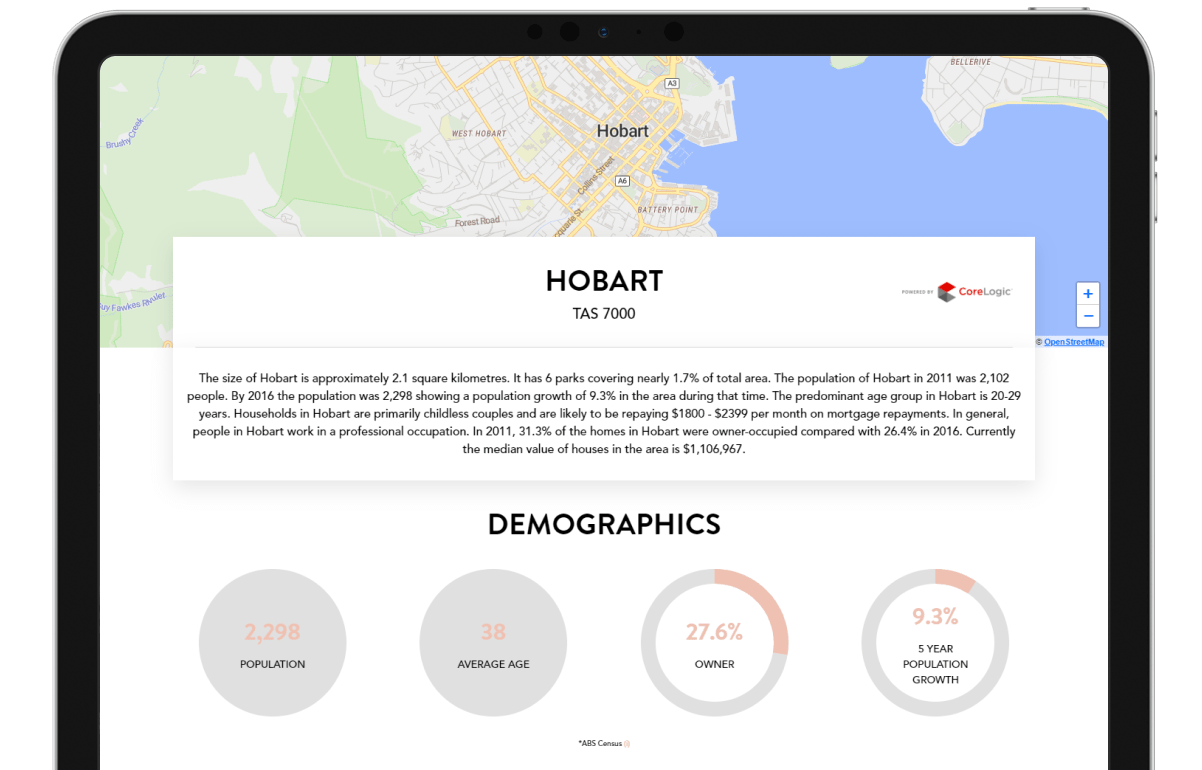
Contact Agents
Similar Properties.
Find your next property with 4one4